
How to Size a Picnic Shelter in Five Steps

A shelter can look perfect on a concept plan and still feel cramped in real life.
The most common reason is simple:
Early sizing focuses on table count, but forgets circulation, accessibility, and the way people actually move through the space.
This picnic shelter size guide gives park teams and specifiers a practical way to plan a shelter footprint that works on busy days.
If you want Westplay to sanity-check your layout and recommend a shelter footprint, email info@westplay.ca
Table of Contents
- Step 1: Define the use case.
- Step 2: Plan circulation first
- Step 3: Build the table plan (then confirm the footprint)
- Step 4: Coordinate post locations with real movement
- Step 5: Don’t forget the drip line
- Quick checklist to build a picnic shelter that feels “right”
- How Westplay supports shelter sizing and layout
Step 1: Define the use case.
The first step is to define what happens under the shelter.
Start with the primary scenario:
- Casual picnic seating
- Programmed events and gatherings
- Outdoor classroom
- Multi-use community space
The use case determines how much “open” space you need beyond tables.
Step 2: Plan circulation first
A functional shelter layout includes:
- Clear routes for strollers and mobility devices
- Space for people to pass behind seated users
- Comfortable entry/exit zones so people don’t bottleneck at corners
Specifier note: If circulation is tight on the concept plan, it will feel tighter on site.
Step 3: Build the table plan (then confirm the footprint)
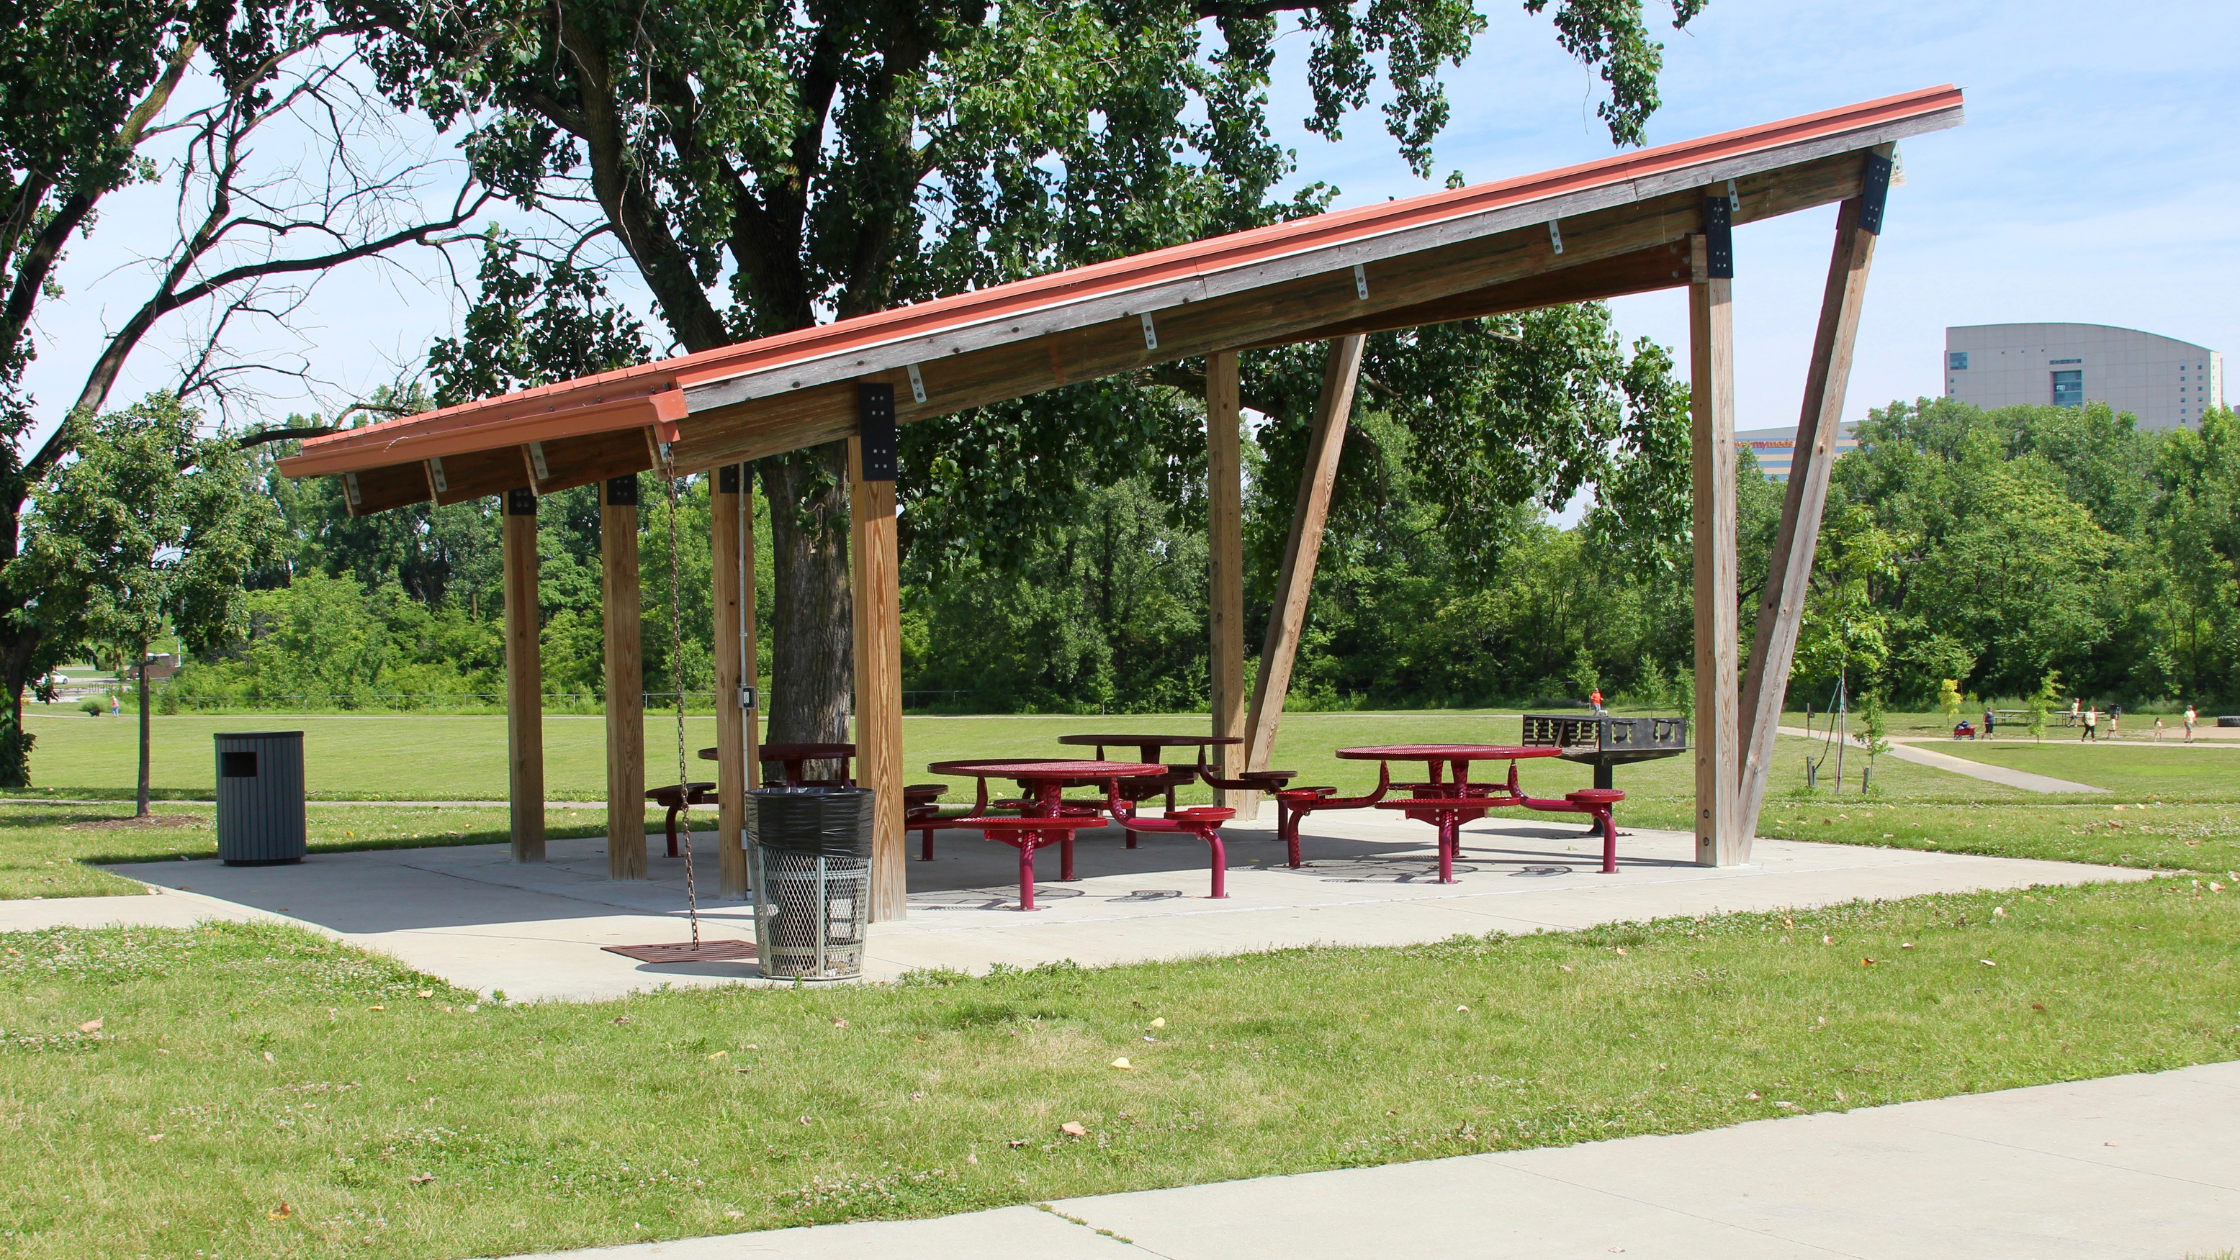
For pavilion size for picnic tables, confirm:
- Table orientation (rows vs clusters)
- Accessible seating positions (not “leftover” spots)
- Space for waste/recycling and any BBQ zones (if included)
A shelter should be sized to the table plan plus circulation, not the other way around.
Step 4: Coordinate post locations with real movement
Posts should support the layout, not block it.
Common issues to avoid:
- Posts landing in the natural path between tables and entrances.
- Posts interfering with accessible routes
- Posts forcing tables to be squeezed into awkward positions

Step 5: Don’t forget the drip line
Roof runoff and drip lines can create:
- Muddy edges
- Slippery transitions onto paths
- Crowding at the center of the shelter during rain
- Plan adjacent hardscape and drainage so the shelter stays usable in wet weather.
Quick checklist to build a picnic shelter that feels “right”
- Tables fit with comfortable spacing
- Circulation works for strollers and mobility devices
- Accessible seating is intentional
- Posts do not block movement
- Drip line and drainage are addressed
How Westplay supports shelter sizing and layout
Westplay supports municipalities and landscape architects with:
- Layout guidance to improve circulation and accessibility
- Shelter recommendations aligned to your use case and footprint
- Coordination with adjacent park elements (paths, furnishings, surfacing)